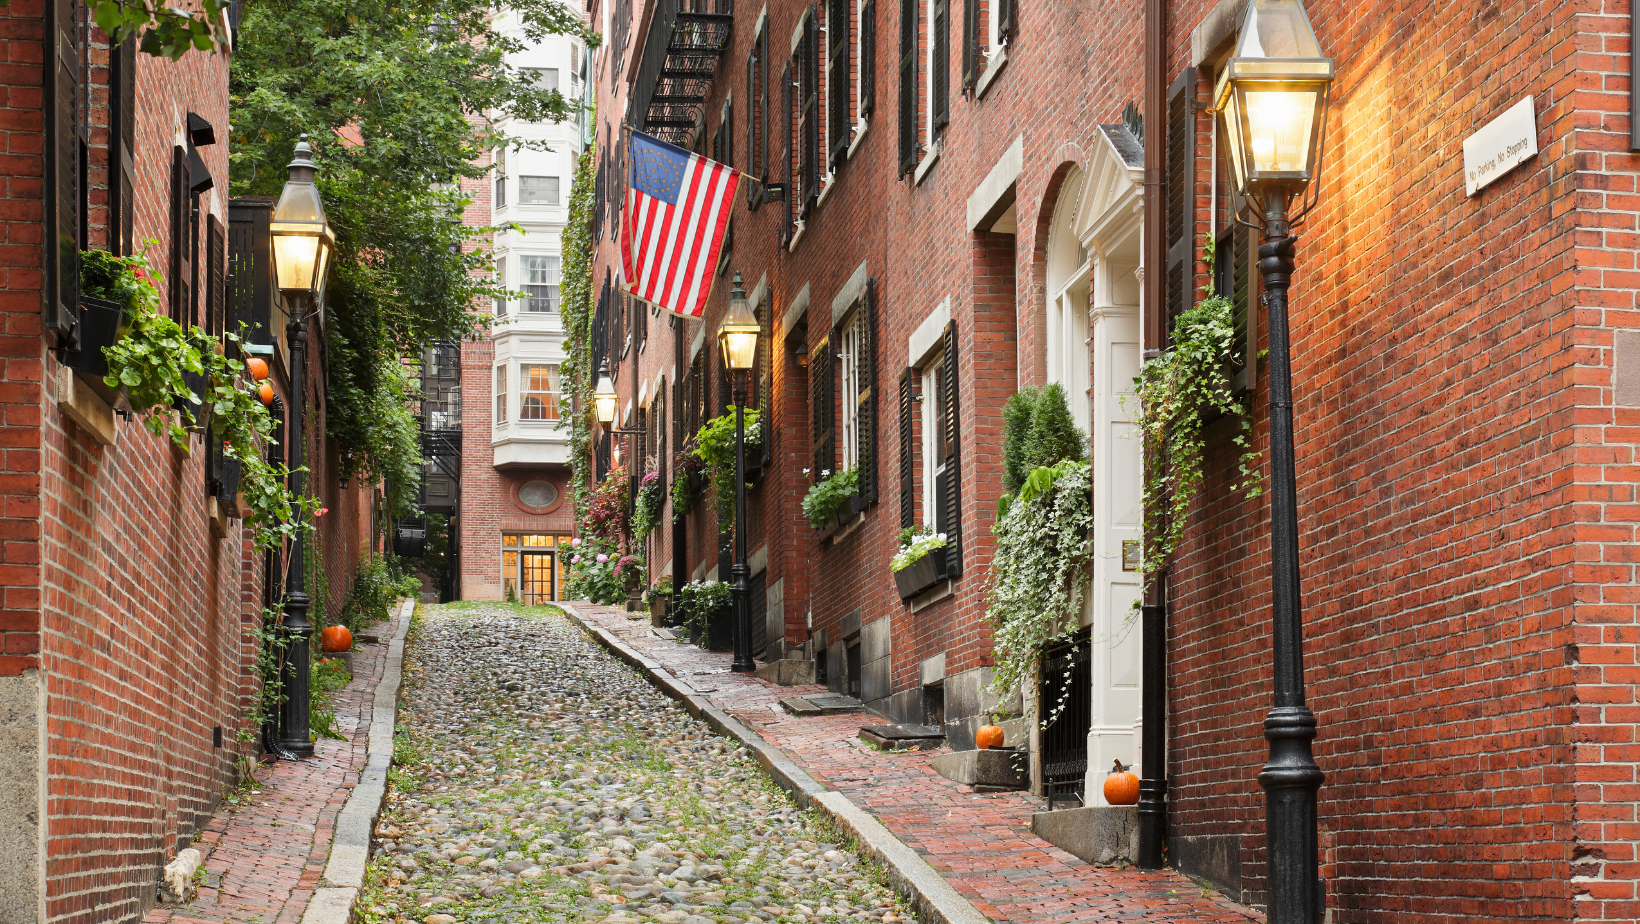

The Boston Landmarks Commission approves roughly 85 percent of the applications it reviews. That figure, drawn from the Office of Historic Preservation’s 2025 Year in Review, sounds reassuring for anyone planning a renovation in Back Bay, Beacon Hill, or the South End. And it should. But getting to that yes takes longer than most clients expect, and the difference between arriving at the hearing prepared and arriving underprepared can cost a project an entire month.
Chris Rapczynski, founder and president of Sleeping Dog Properties, has spent more than three decades navigating the approval system that governs the buildings his firm renovates. Sleeping Dog Properties works primarily in Boston’s most protected historic neighborhoods: Beacon Hill, Back Bay, the South End, and Bay Village. In each of those neighborhoods, a dedicated commission — not the Boston Landmarks Commission proper, but one of the ten historic district commissions nested within the city’s Office of Historic Preservation — reviews exterior changes before any building permit can issue. Rapczynski’s description of the experience is consistent: “If you do one thing wrong, you get a violation. So we sit walking on eggshells.”
That information shapes project budgets and timelines, but it rarely appears in a real estate listing.
Before Sleeping Dog Properties Draws a Spec, It Checks the District Guidelines
The threshold for commission review is visibility, not magnitude. In the Historic Beacon Hill District, the Beacon Hill Architectural Commission reviews all exterior work visible from a public way. That definition is broader than it sounds. It includes views from the Boston Common, the Boston Public Garden, Storrow Drive, the Charles River Esplanade, and the Longfellow Bridge. A rear deck visible from the river requires the same formal approval as a front door visible from Chestnut Street.
The changes that most commonly land on commission agendas: window replacements, door replacements, alterations to stoops, porches, or entry vestibules, masonry repairs including repointing, roof work visible from the street, mechanical and technology installations, and any modification to the building facade. Interior renovations are generally exempt unless the interior of the structure has been separately designated as a landmark, in which case interior changes also require approval.
Mechanical and technology installations have become an increasingly common review category as luxury homeowners ask for modern infrastructure inside protected buildings. When Sleeping Dog Properties installed an EV charging station at a Louisburg Square property, the project required a custom utility box designed to look like a period gas box, buried beneath the brick sidewalk, with no visible disruption to the historic streetscape. Getting it approved meant documentation, photographs, and a design proposal demonstrating the installation would be invisible from public view.
New England Building Supply’s guide to Boston historic district renovations notes that a single standard application form covers all official landmarks, but each district maintains its own specific guidelines governing what the commission will and won’t accept. That district-level variation matters more than the application form.
The Timeline Sleeping Dog Properties Plans Around
The formal approval process moves on a fixed monthly calendar. The Beacon Hill Architectural Commission meets on the third Thursday of each month. Applications must be received at least 15 days before the hearing date. Miss the filing deadline, and the project waits for the following month’s cycle — no exceptions.
GC Builders MA’s analysis of historic restoration timelines puts standard commission approval at four to twelve weeks. The full permitting phase that follows adds another two to six months depending on project complexity. Each round of revisions and resubmissions — when the commission requests changes to a proposal — adds two to four weeks per round. Commission staff frequently work with applicants before hearings to refine proposals, which is why the approval rate is as high as it is. The OHP Year in Review confirms that only 1 percent of all applications were denied outright in 2025.
For most projects, calendar management is the real friction, not rejection. In Beacon Hill alone, the commission processed 193 applications representing $45.7 million in investments during 2025. Back Bay handled 302 applications and $35.4 million; the South End processed 268 applications representing over $319 million. Across all ten historic commissions, the city reviewed 933 design applications in 2025 — representing $723 million in total project investment. These aren’t numbers that describe a commission blocking Boston’s renovation market. They describe one that processes enormous volume on tight monthly timelines.
For a contractor like Sleeping Dog Properties, those timelines define everything downstream. The Beacon Hill Architectural Commission’s guidance is explicit: do not begin work or purchase materials until written approval has been received. A project that misses a hearing cycle by one week may lose a full month on its construction timeline, and that delay compounds against material lead times that are already long.
Beacon Hill’s Standards on Windows, Doors, and Masonry
Each commission works from its own published guidelines, and the district-to-district variation in approved door styles, window materials, and masonry standards is specific enough to affect individual specifications. The Historic Beacon Hill District’s standards are among the most detailed in Boston, updated most recently in November 2024.
On windows: the commission’s preference runs strongly toward wood frames with true divided light and clear glass, glazed at the exterior and painted to match existing conditions. Aluminum windows, simulated divided light, and replacement windows that change the profile of the original opening require additional justification, and they don’t always earn approval. A window that passes in the South End’s historic district may need modification before it clears the Beacon Hill commission.
On doors: the standards require paneled doors of appropriate design, material, and assembly. Flush doors — including flush doors with surface molding applied — aren’t permitted. Metal-clad doors aren’t permitted. Storm doors are generally disallowed unless historical precedent can be demonstrated. The baseline assumption is that the original element, or a faithful period-accurate reproduction, is what the commission expects to see.
On masonry: repointing must match the original mortar composition. A contractor who uses contemporary hard-setting mortar on a 19th-century soft-brick facade risks spalling and moisture damage the commission views as irreversible. Getting materials wrong creates a compliance violation and a structural problem at the same time. Rapczynski’s approach in these buildings is direct: “Don’t touch the building envelope, or if you do, photo document it and preserve it.”
The Back Bay Architectural Commission and the South End Landmark District Commission operate under their own distinct standards. A specification that works in one district may need adjustment in another. Contractors who know only one commission’s guidelines — or who rely on what got approved on a previous project — run real risks when they move between neighborhoods.
How Sleeping Dog Properties Structures Projects Around the Calendar
The commission calendar is fixed. The skill is designing a project so that regulatory submissions run parallel to work that doesn’t require approval, rather than sequentially.
At Sleeping Dog Properties, regulatory submissions get drafted before client contracts are finalized. Rapczynski’s design-build structure means the architectural team that prepares commission drawings is the same team executing the construction. When the commission requests a change to the window specification or the masonry approach, the team that designed the proposal revises it directly. There’s no handoff between a separate architect and a separate contractor, no coordination delay between the revised approval and the updated construction plan.
Material lead times reward early action. Custom windows matching historical profiles run twelve to twenty weeks from order to delivery, according to GC Builders MA’s data. Hand-milled period trim runs eight to twenty-four weeks. Master carpenters for millwork restoration book three to six months out. Contractors who wait for commission approval before placing material orders are building delays into the schedule by default.
The firms doing this work efficiently place material orders before commission decisions arrive, based on confident reading of what will and won’t get approved. That requires knowing the guidelines well enough to submit proposals that survive review without significant revision — and knowing a given commission’s standards well enough to anticipate questions before the hearing. Sleeping Dog Properties has been doing this long enough that the regulatory calendar is less a constraint and more a project management framework. Every project is sequenced around it.
The Commission Numbers Real Estate Listings in Boston’s Historic Neighborhoods Never Show
The Boston Landmarks Commission designated seven new individual landmarks in 2025, adding to a protected inventory that already includes thousands of structures across Beacon Hill, Back Bay, the South End, and Bay Village. Beacon Hill expanded its district boundaries in 2024, bringing previously unprotected properties under commission review for the first time.
For buyers purchasing in these neighborhoods, the commission process reframes what renovation timelines actually mean. A project described as a six-month renovation may carry three to four months of regulatory work embedded before construction begins. Specialty artisans — the plasterers, millwork fabricators, and stone masons on whom historic-quality renovations depend — book six to eighteen months out for complex work. A buyer who closes in the fall and expects to start work in January is operating on a more compressed timeline than the regulatory and procurement calendar typically supports.
For sellers, work performed without commission approval — or with approvals that weren’t documented properly — can surface during title review and complicate a sale. Violations appear in public records accessible to buyers and their attorneys. Evidence of unpermitted work on a protected facade is visible to anyone who thinks to look.
The commission process guides renovation more than it blocks it. Rapczynski, whose firm has worked through hundreds of commission reviews over three decades, reads the system that way: a framework that, when navigated competently, produces predictable outcomes. The walking-on-eggshells feeling he describes reflects the calibrated care of a contractor who knows what a violation costs and has built his firm’s processes specifically to avoid one.